Waterproofing9 min read
Why hidden roof houses leak, and the fix that lasts
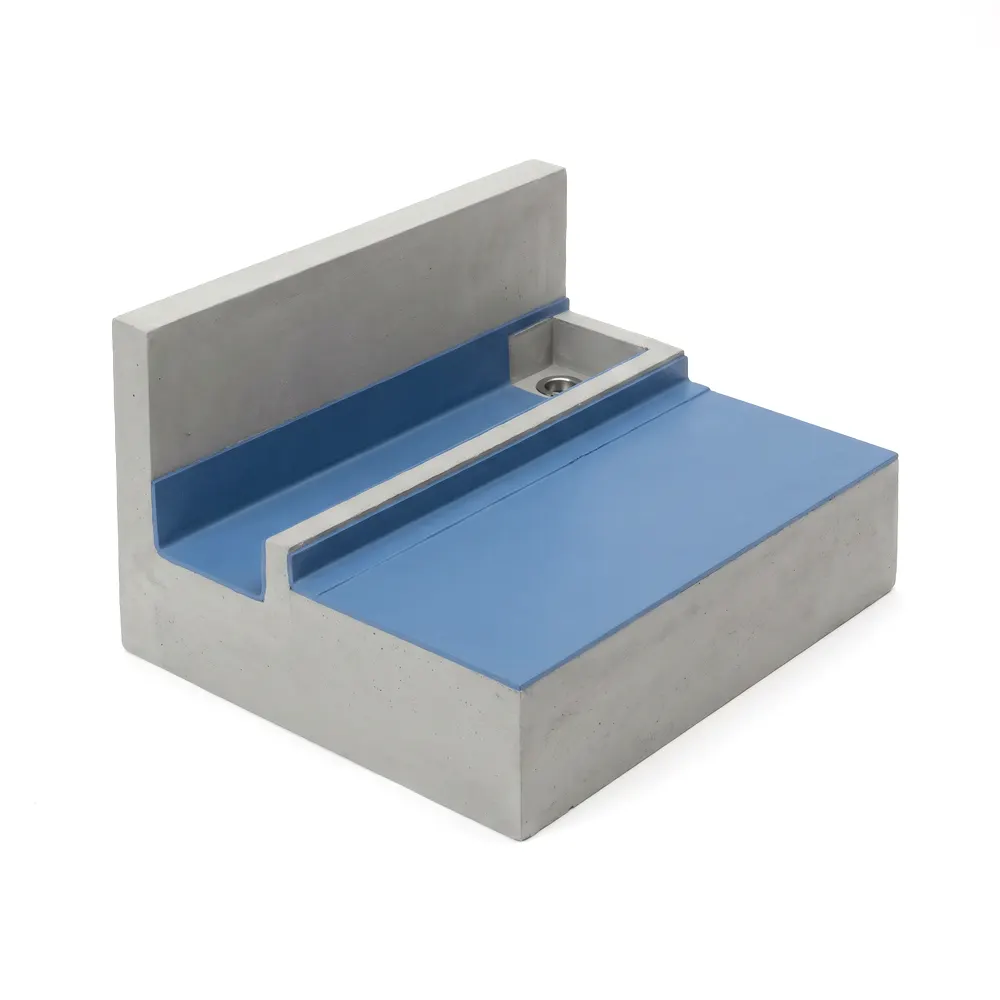
A hidden roof usually leaks at its details rather than through the sheets: where the sheets meet the parapet, in a concrete gutter that is too small or unprotected, at outlets that block or back up, and through cracks in a slab or parapet. The fix that lasts finds the leak point first, corrects the path of the water, then seals each part with a material suited to it.
In this guide
- 1What is a hidden roof, and why does it leak?
- 2Where does a hidden roof let water in?
- 3How do you find which part is leaking?
- 4How do you waterproof a concrete gutter?
- 5How do you seal the parapet, outlets and cracks?
- 6Which products fit which part of the roof?
- 7How do you build a hidden roof that does not leak?
What is a hidden roof, and why does it leak?
A hidden roof is a low-slope sheet roof set behind a parapet wall, the design many people here call nyumba ya contemporary. It leaks because it collects rain inside the walls instead of throwing it clear of them. A hidden roof has to lead every litre through a gutter and a few outlets, so a mistake in any of them drains into the house.
The margin is small. One regional report defines a flat roof as having "a slope of less than seven degrees". Press reports from June 2026, among them "Why the flat-roof craze is failing homeowners", quote an architect and a structural engineer naming the same faults: gutters too narrow or shallow, sheets ending over the gutter so that water overshoots it, undersized outlets that back up, outlets clogged during the dry season, and workmanship rather than the design itself.
Those are all details, and most can be corrected without giving up the look of the house. Masika tends to expose them, because heavy rain arrives after a dry spell in which dust and leaves have settled in the outlets.
Where does a hidden roof let water in?
Water gets in at five places, and each needs a different repair. Coating the whole roof without knowing which one is leaking usually leaves the stain where it was.
The parapet junction is what forum threads call maungio ya bati na ukuta. A 2023 report named the most common contractor error as "guiding the rainwater to the parapet walls" instead of into a concrete gutter.
The box gutter, or gata ya zege, is the part most often blamed, since it holds water against concrete for as long as the rain lasts. Outlets fail through size and neglect. A small crack in a parapet top or slab can carry water a long way, so the stain may be some distance from the fault.
| Leak point | Usual cause | Type of fix |
|---|---|---|
| Parapet junction (sheet to wall) | Rain led to the wall; no working flashing; old sealant | Flashing with an elastic joint sealant; coat the parapet |
| Box or internal gutter | Too narrow or shallow; sheets end short; bare concrete | Correct the size and sheet line; continuous flexible lining |
| Outlets and downpipes | Undersized; blocked in the dry season; gap around the pipe | Clean, resize if needed, seal the pipe to the concrete |
| Concrete slab sections | Water standing where falls are poor; worn coating | Correct the falls; exposed roof coating, or slurry under a screed |
| Cracks in slab or parapet | Shrinkage or movement, left open to the rain | Static: repair mortar. Moving: sealant or joint tape |
How do you find which part is leaking?
Read the stain, then test one zone at a time with a hose on a dry day. When the leak shows matters as much as where. A stain that appears only in the heaviest rain points to capacity: the gutter or outlet cannot take the flow, and water backs up over an edge it would not otherwise reach. A stain that appears in every shower points to a hole, a crack or a failed joint.
A stain on a ceiling near an outside wall suggests the parapet or gutter. A stain in the middle of a room suggests a fixing, a lap or a pipe. These are starting points only, since water travels along sheets and through hollow blocks before it drips. The test below settles it.
- 1Mark every stain on a sketch of the roof plan.
- 2Clear the gutter and outlets by hand. Some leaks end here.
- 3Run a hose on the sheets only, lowest zone first, keeping water away from the walls. Have someone watching inside.
- 4Move to the gutter with the outlet open, then to the outlet and its pipe.
- 5Finish with the sheet to wall junction and the parapet top. Give each zone time before moving on.
How do you waterproof a concrete gutter?
Line it with a continuous flexible coating that runs across the floor, up both sides and into the outlet, after the size and the sheet line have been put right. No lining will save a gutter that overflows at its top edge. Which product to use is a harder question, and we would rather say so: no data sheet we hold names a concrete box gutter as a use.
The difficulty is standing water. A gutter with a blocked outlet is a small tank. YHColorWall-5300 is made for roofs, and its own sheet says it is "not suitable for permanent water immersion", so a roof coating is not automatically a gutter coating. Some Tanzanian builders' advice, that a gata ya zege should be wide, treated with waterproofing and steeply sloped to its outlets, is sound as far as it goes, but it names no material.
The nearest uses the sheets print are below. They are starting points for a question to the maker, not specifications. Send us the gutter size and a photo and ask before you buy.
- X-Shield FlexPruf lists both roof waterproofing and water tank coating, and calls for fabric at corners and penetrations.
- Mapelastic Foundation lists basins and channels, under positive or negative water pressure. It says nothing about roofs.
- Mapeband TPE lists joints in channels, basins and drains, for joints that move.
- Triblock P lists dressing concrete channels and drains, as a treatment for damp substrates. It is rigid: not for cracks that move.
None of the data sheets we hold names a concrete roof gutter as a use. The only gutter on any of them is the sheet-steel guttering on Mapeflex PU 45 FT. If someone recommends a product for a gata ya zege, ask to see where its sheet says so.
How do you seal the parapet, outlets and cracks?
Use an elastic sealant where parts move against each other, a swelling or rigid material where a pipe or crack is fixed, and do the work on a dry surface. Sheet steel and masonry move differently in strong sun, so the sheet to wall joint needs a sealant that stretches.
YHPUseal-2925 lists flashing and common roofing details, with movement of ±25%. Its movement joints must be 8 to 40 mm wide and at least 8 mm deep. Mapeflex PU 45 FT lists sealing sheet-steel sections such as flashing and guttering, meaning steel gutters and not concrete ones, and also lists sealing cracks. Its sheet rules out damp surfaces, which matters in the wet months.
At outlets, Mapeproof Swell lists sealing pipe-work that passes through concrete. It must always be confined, so it goes in the joint around the pipe and not as a surface bead.
For cracks, first ask whether the crack moves. YHRepair-2516 is for non-moving cracks and holes with running water or seepage. Lamposilex lists sealing cracks and holes, and has a pot life of about a minute at +20°C. Both set hard. A crack that opens and closes will break them, so it needs a sealant or Mapeband TPE, whose sheet lists cracks subject to movement.
Which products fit which part of the roof?
The table lists stocked products by part, using only the uses their data sheets state. Each product page has the full data sheet and a coverage calculator.
For quantities, take the area and the sheet's rate. A 40 m² slab section in YHColorWall-5300 at the roof rate takes 40 x 3 = 120 kg, which is 120 / 20 = 6 of the 20 kg pails, before any allowance for waste. Parapet faces are worked out at the wall rate of 2 kg/m². Sealants go by joint size and tape by length, with at least 5 cm of overlap between strips of Mapeband TPE.
Exposed or covered is the first decision for a slab. YHColorWall-5300 is described as UV resistant and X-Shield FlexPruf as UV stable, so both can take the sun. YHCoat-1000 cannot be the finish: its sheet says to protect it with a levelling screed. Its advantage is that it can go directly onto wet surfaces, which helps on a damp slab. YHColorWall-5300 needs the substrate at 4% moisture or less, and is ready for use after 72 hours at +30°C, so it suits a dry spell.
| Part | Product | Stated use | Sheet figure |
|---|---|---|---|
| Roof and parapet faces, exposed | YHColorWall-5300 | Exterior wall and roof surfaces | 3 kg/m² roofs, 2 kg/m² walls |
| Roof, exposed | X-Shield FlexPruf | Roof waterproofing | 1.7 kg/m² per coat; 2 coats normal, so 3.4 kg/m² |
| Slab under a screed | YHCoat-1000 | Listed for flat roof; screed over it | 3 kg/m² in 2 to 3 coats |
| Flashing, sheet to wall | YHPUseal-2925 | Flashing, common roofing details | Joints 8 to 40 mm wide, 8 mm deep minimum |
| Flashing, steel sections | Mapeflex PU 45 FT | Sheet-steel flashing and guttering | 6 m per 600 ml at 10 x 10 mm |
| Pipe through concrete | Mapeproof Swell | Pipe-work passing through concrete | About 3 m per cartridge |
| Static crack or hole | YHRepair-2516 | Non-moving cracks and holes | Not stated |
| Static crack or hole | Lamposilex | Sealing cracks and holes | 1.8 kg per litre of cavity |
| Moving crack or joint | Mapeband TPE | Expansion joints, cracks that move | 170 mm x 30 m roll |
How do you build a hidden roof that does not leak?
Have an engineer size the slope, gutter and outlets for the roof area before the parapet goes up, and keep the rain away from the wall from the start. Sizes depend on the area drained and on how hard it rains here, so do not copy the house next door.
Published figures vary and none is a Tanzanian requirement that we could verify. A Dar es Salaam builder's blog gives "a slope of between 3° and 10°" and a parapet "between 0.8 meters to 1.2 meters above the roof". UK flat-roof practice designs for a minimum fall of 1:40 so that at least 1:80 survives in the finished building. Treat these as practice, and let the engineer decide.
Three details cost little at drawing stage. Run the sheets far enough over the gutter that water drops into it instead of past it. Fall the sheets to the gutter, never to a parapet. Leave a safe way to reach the gutter, because outlets need clearing every dry season, before the rain and not after the first stain.
Sources
- Why the flat-roof craze is failing homeowners, Business Daily, 15 June 2026
- Why more homeowners are regretting hidden roof designs, Mwakilishi, 15 June 2026
- Costly mistake made when constructing a hidden roof, Kenyans.co.ke, 2023
- How to build a hidden roof, Mjenzi wa Nyumba TZ, March 2026
- Flat roof, Designing Buildings
- Tips on roofing contemporary houses, JamiiForums
- Contemporary and hidden roof houses thread, JamiiForums
- YHColorWall-5300 technical data sheet, Oriental Yuhong
- YHCoat-1000 technical data sheet, Oriental Yuhong
- YHPUseal-2925 technical data sheet, Oriental Yuhong
- YHRepair-2516 technical data sheet, Oriental Yuhong
- X-Shield FlexPruf technical data sheet, X-Calibur
- Mapeflex PU 45 FT technical data sheet, Mapei
- Mapeproof Swell technical data sheet, Mapei
- Lamposilex technical data sheet, Mapei
- Mapeband TPE technical data sheet, Mapei
- Mapelastic Foundation technical data sheet, Mapei
- Triblock P technical data sheet, Mapei
Written by Sahihi Construction Chemicals Limited, Dar es Salaam. Product figures are quoted from the manufacturers' technical data sheets; check the current sheet before you specify.